









Address
224 Jessica Drive, Dover, OH
Price
$ 314,900
Property Attributes
- MLS#5247330
- TypeSingle Family
- Listing Status Active
- CountyTuscarawas
- CityDover
- NeighborhoodEdgewood
- Zip44622
- Style
- Year Built1992
- Taxes$ 3185
- Price$ 314,900
- Bedrooms3
- Full Bathrooms3
- Half Bathrooms0
- Sqr Footage1584
- Lot Size0.2776 Acres
Data Source:
MLSNow
Property Description
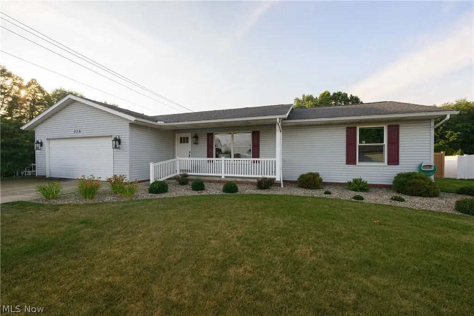
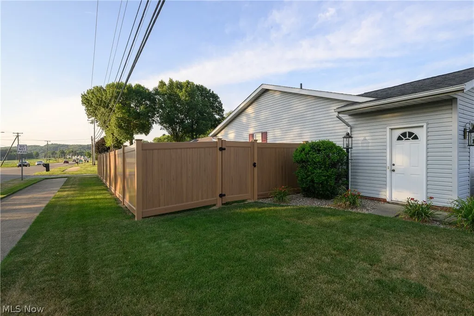
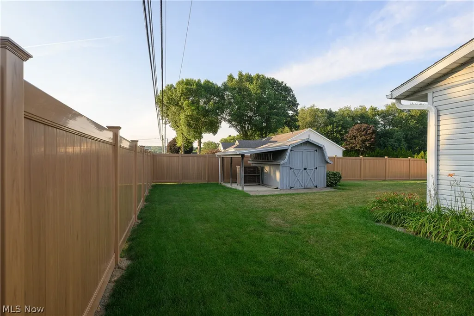
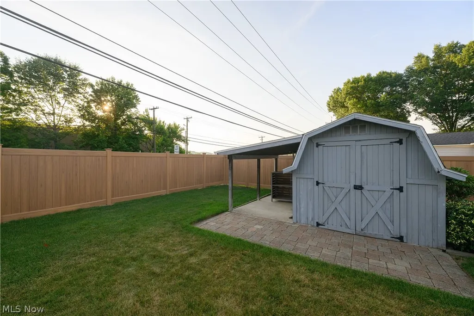
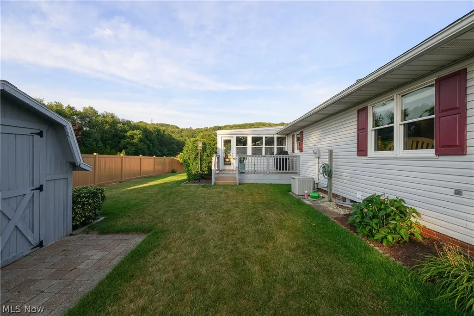
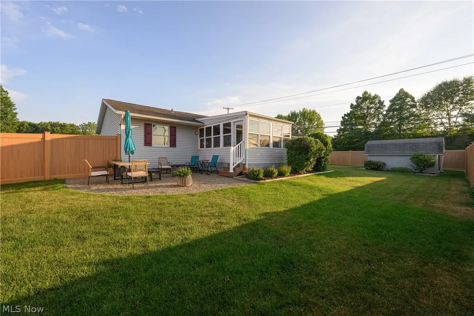
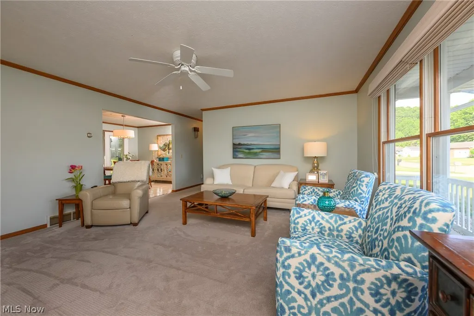
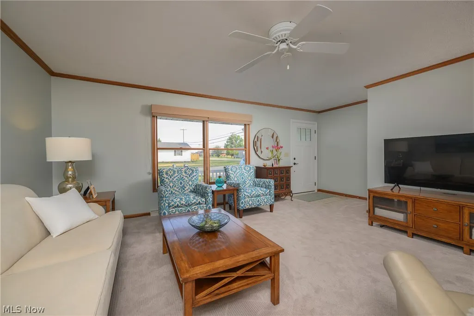
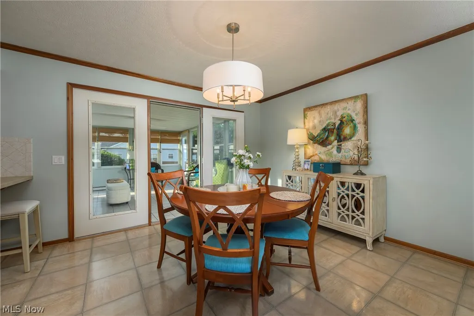
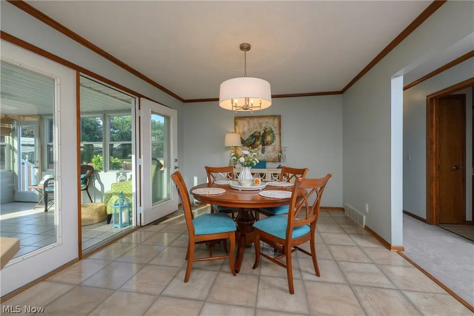
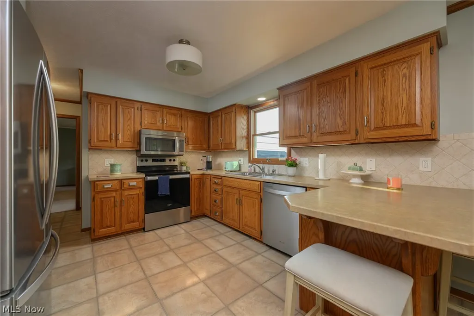
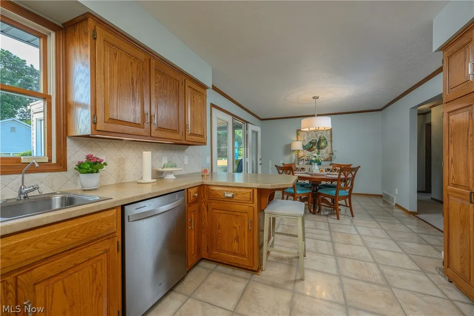
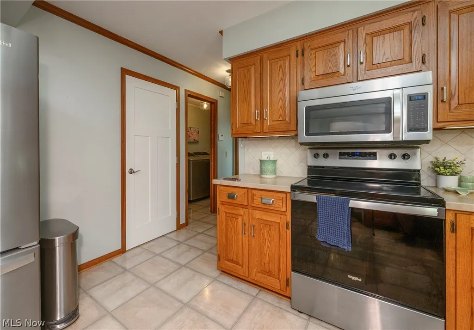
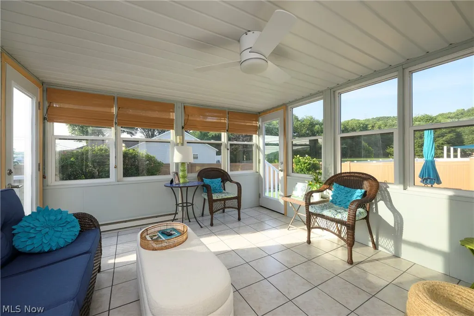
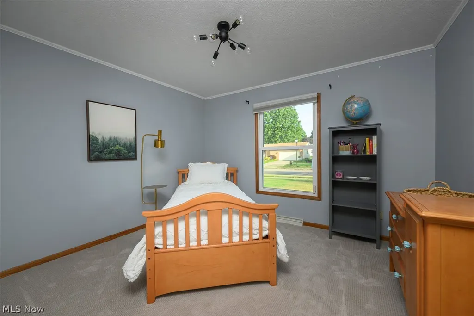
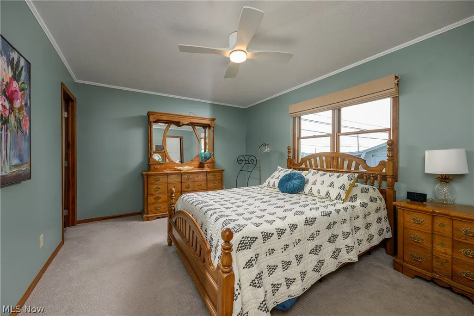
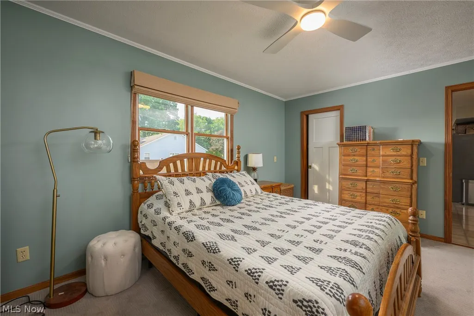
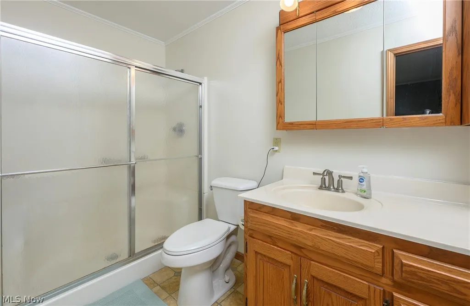
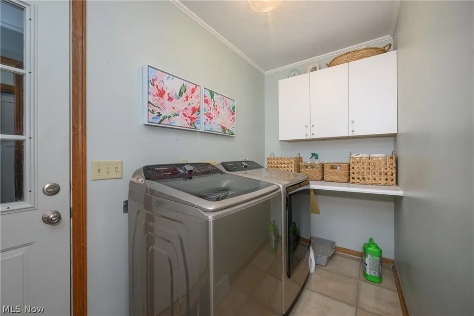
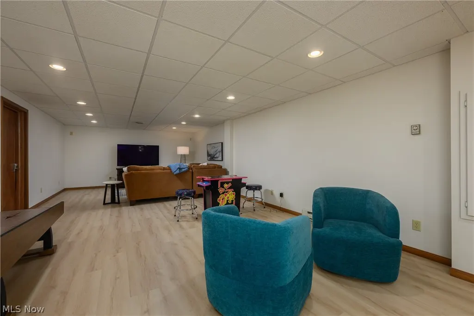
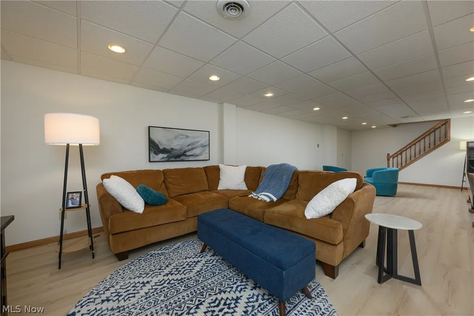
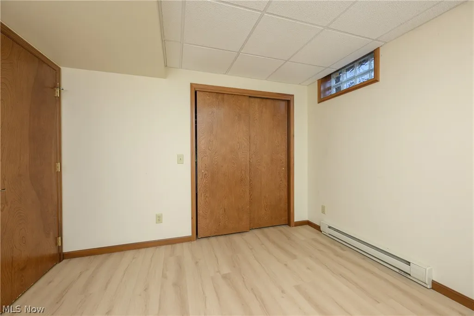
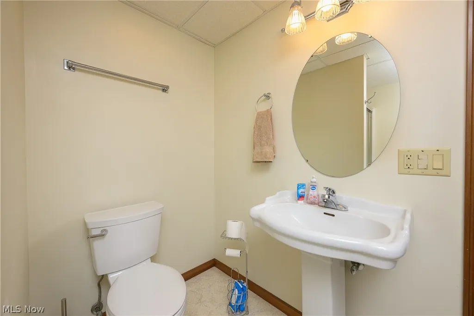
Welcome home to easy, light-filled living in this 3 bedroom, 3 bath ranch on Dover’s sought-after north end. From the new ProVia front entry door, you’re greeted by a warm and inviting atmosphere highlighted by fresh paint, modern lighting, and crisp, solid-core doors throughout. Cooking, gathering, and unwinding happen effortlessly with true one-floor living, complete with a first-floor laundry. A cozy sunroom overlooks the backyard, offering the perfect spot for evening drinks or a quiet morning coffee. Designed around a thoughtful split-bedroom layout, the home offers everyday privacy where you need it most. Your main-floor primary suite serves as a serene personal retreat complete with its own full en-suite bath, while two additional bedrooms sit comfortably on the opposite side of the home. The functionality continues downstairs in the partially finished lower level, which dramatically expands your space with over 800 additional square feet of versatile living. Outfitted with durable luxury vinyl plank flooring and the home's third full bath, it’s an ideal setup for cozy movie nights, a home gym, or a playroom, anchored by a dedicated quiet office that easily adapts to hosting overnight guests. The back entry opens onto an added patio overlooking a flat, sunny backyard completely enclosed by fresh vinyl privacy fencing - a peaceful sanctuary perfect for evening barbecues or letting pets run free. The home is finished with an attached two-car garage. Lovingly updated from top to bottom with newer flooring, replacement windows, and lush landscaping, this turn-key residence pairs effortless single-level living with unbeatable proximity to local schools, dining, and I-77. Call for a showing today before it’s sold!
| Price History | |
|---|---|
| 9/23/2026 | Listed $314,900 |
General Features
| Sewer | Public Sewer |
|---|---|
| Heating | Forced Air,Gas |
| Cooling | Central Air |
| Possession | Close Plus 30 Days |
| Roof | Asphalt,Fiberglass |
| Appliances | Dishwasher,Microwave,Range,Refrigerator |
| Garage Spaces | 2 |
| Patio/Porch Features | Rear Porch,Deck,Enclosed,Patio,Porch |
| Architectural Style | Ranch |
| Construction Materials | Vinyl Siding |
| Year Built | 1992 |
| Stories Count | 1 |
| Township | Dover |
| Levels | One |
| Property Subtype | Single Family Residence |
| Tax Year | 2025 |
| County | Tuscarawas |
| Property Type | Residential |
| HOA | false |
| Attached Garage | true |
| Subdivision Name | Edgewood |
| Garage Y/N | true |
| Other Structures | Storage |
| Full Baths | 3 |
| Status | Active |
| Directions | Take N Wooster Ave to Jessica Dr. Home sits at the corner of Jessica and Wooster. |
| ModificationTimestamp | 2026-09-23T17:08:54.010-00:00 |
| City | Dover |
| High School District | Dover CSD - 7902 |
| Lot Size Units | Acres |
| Carport Y/N | false |
| Land Lease Y/N | false |
| Tax Annual Amount | 3185.16 |
| Home Warranty Y/N | false |
| Living Area Units | Square Feet |
| Standard Status | Active |
| Middle/Junior School District | Dover CSD - 7902 |
| Elementary School District | Dover CSD - 7902 |
| Year Built Source | Public Records |
| Property Sub Type Additional | Single Family Residence |
| PostalCity | DOVER |
| Legal Description | WHOLE 4491 |
Interior Features
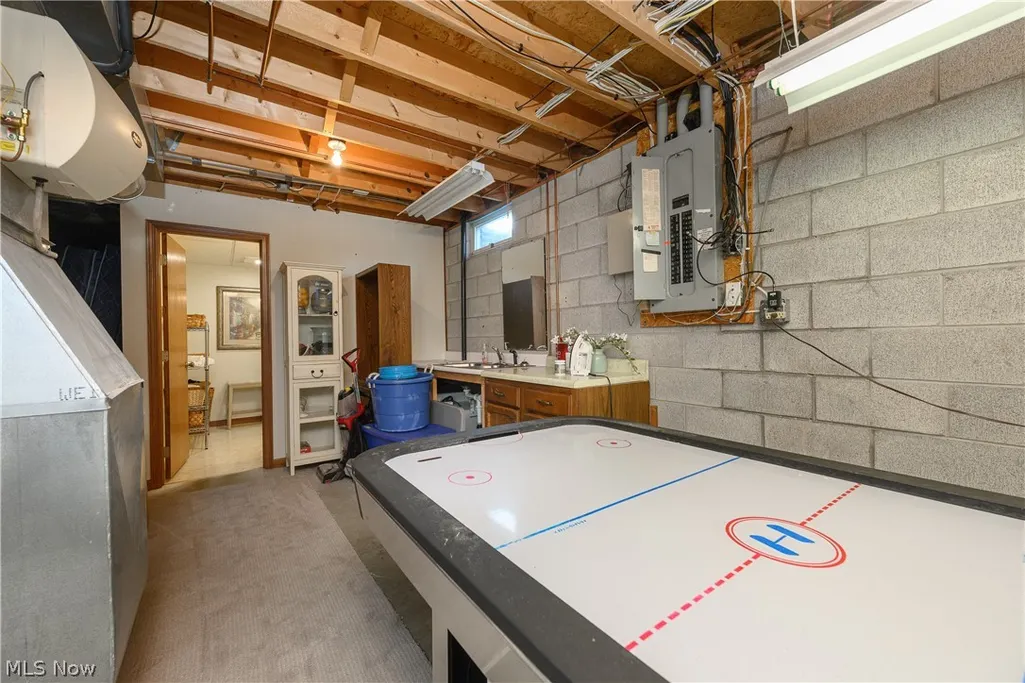
| Basement | Full,Partially Finished |
|---|---|
| Basement (Y/N) | true |
| Air Conditioning Y/N | true |
| Heating Y/N | true |
| Fireplace Y/N | false |
| Above Grade Finished Area | 1584 |
| Laundry Features | Main Level |
| Total Bedrooms | 3 |
| Below Grade Finished Area | 820 |
| Main Level Bedrooms | 3 |
| Main Level Bathrooms | 2 |
| Below Grade Finished Area Source | Owner |
| Above Grade Finished Area Source | Assessor |
| Total Baths | 3 |
Exterior Features
| Exterior Amenities | Storage |
|---|---|
| Fencing | Full,Privacy,Vinyl |
| Parking Features | Attached,Concrete,Garage,Garage Door Opener |
| Water Source | Public |
| Lot Size Area | 0.2776 |
| Lot Size Acres | 0.2776 |
| Lot Size Source | Assessor |
| Waterfront Y/N | false |
Amenities
- Foreclosure
- Views
- Short Sale
- New Construction
- Adult 55+
- Lease To Own
- No HOA Fees
- Furnished
- Primary On Main
- Air Conditioning
- Seller Finance
- Green
- Fixer Upper
- Horse
- Golf
- Fireplace
- Deck
- Garage
- Basement
- Pool
Property vs Single Family Average in 44622
Price
Taxes
Year Built

 © MLS Now, INC - Northern Ohio Regional Multiple Listing Service All information deemed reliable but not guaranteed. All properties are subject to prior sale, change or withdrawal. Neither listing broker(s) or information provider(s) shall be responsible for any typographical errors, misinformation, misprints and shall be held totally harmless. Listing(s) information is provided for consumer's personal, non-commercial use and may not be used for any purpose other than to identify prospective
